 In-Person: 10/28 4:30 PM - 6:30 PM
11060 Hideaway Lake Drive,Anchorage, AK 99507
Anchorage, AK 99507

Description
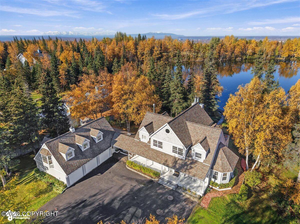
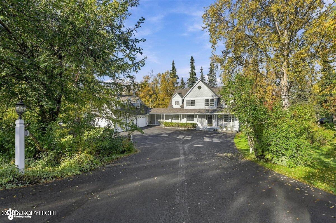
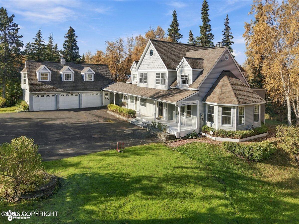
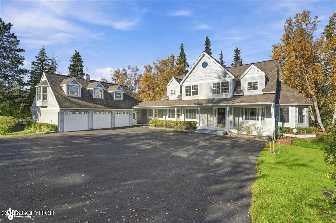
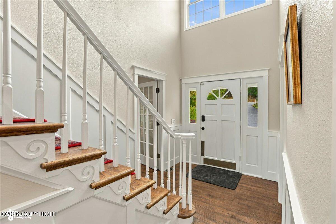
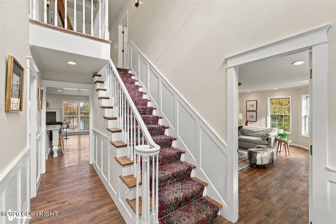
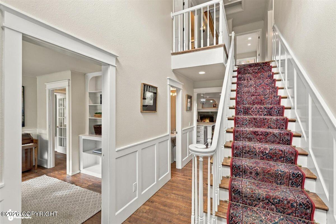
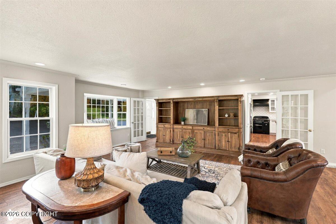
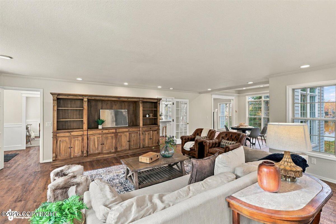
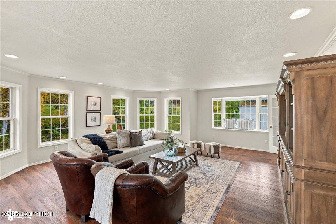
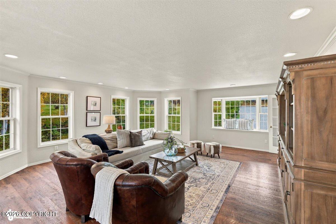
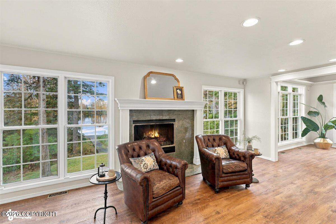
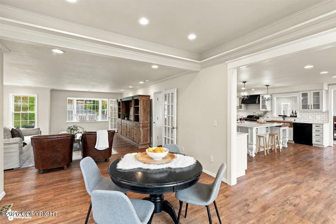
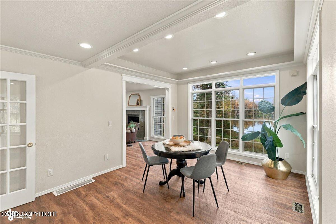
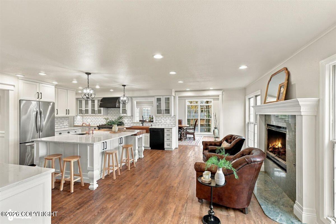
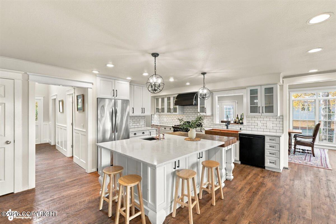
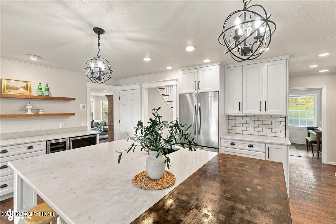
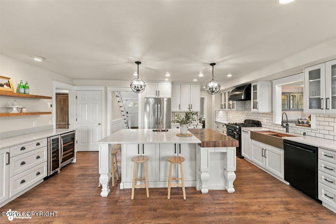
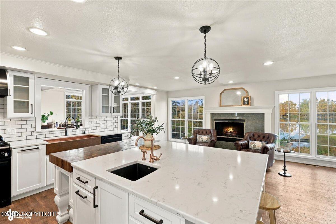
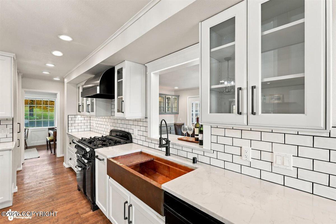
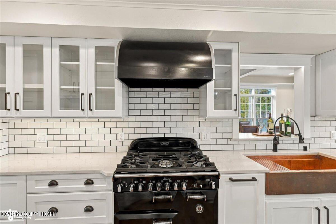
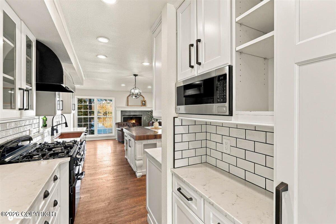
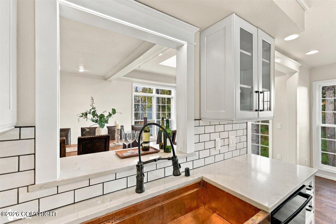
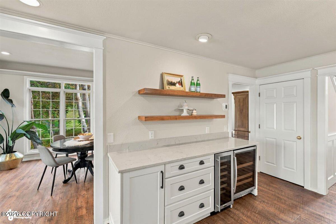
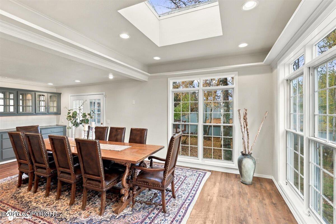
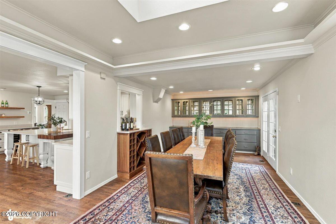
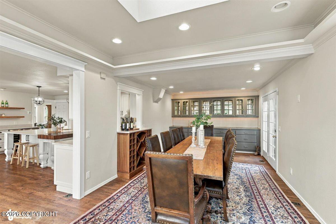
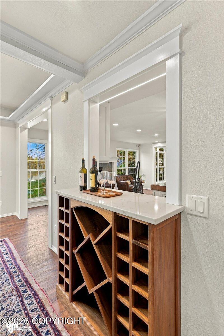
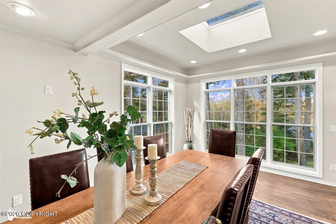
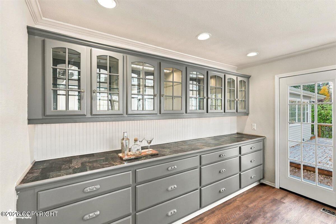
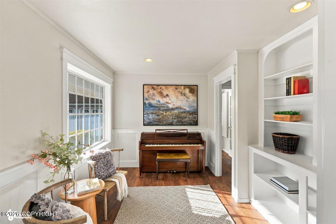
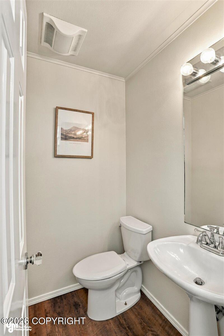
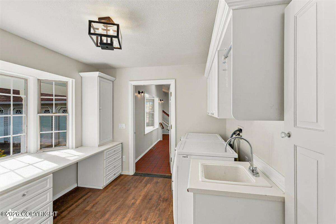
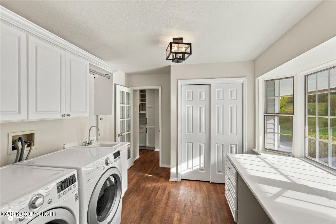
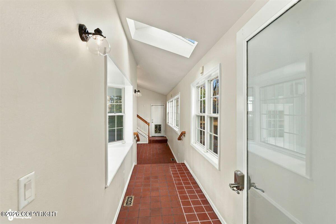
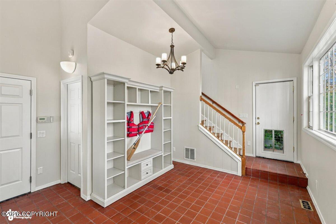
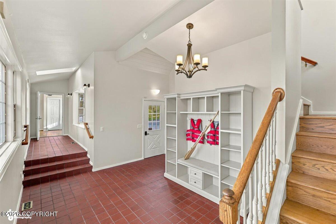
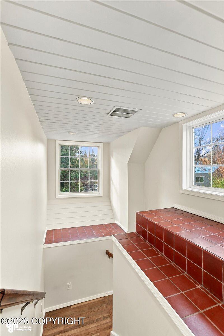
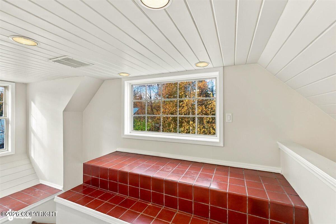
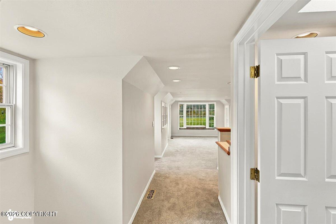
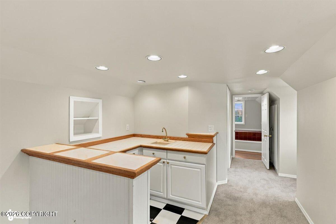
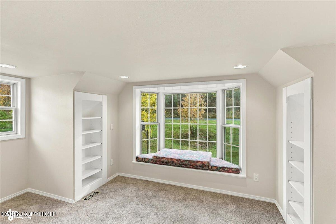
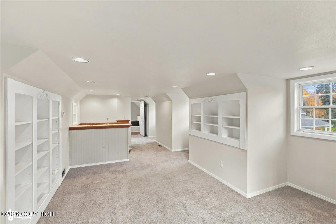
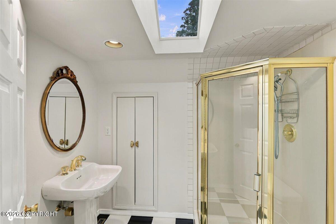
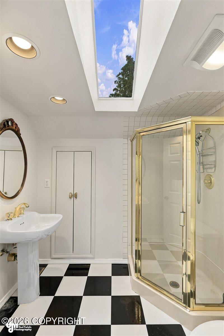
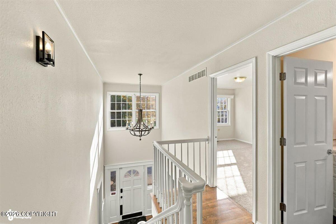
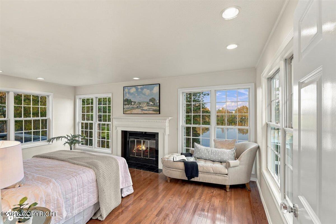
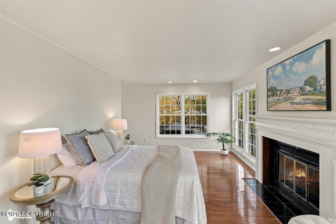
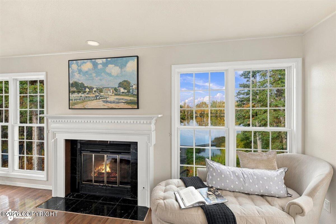
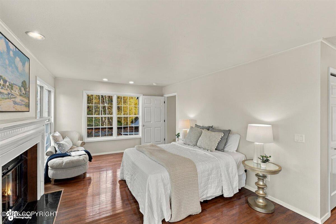
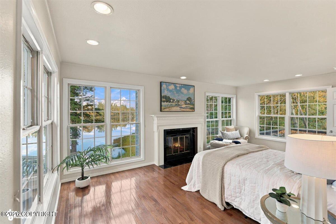
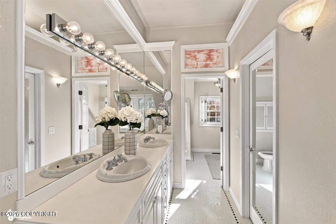
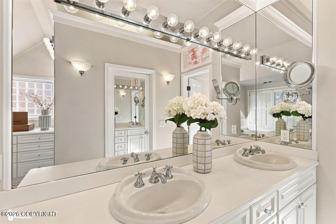
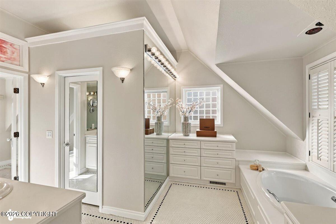
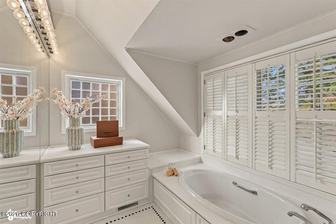
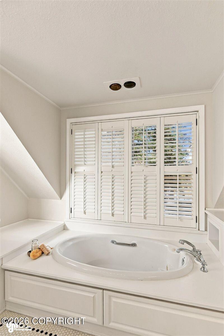
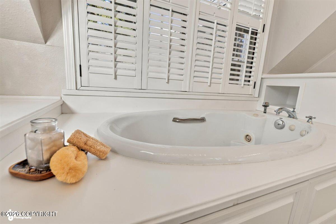
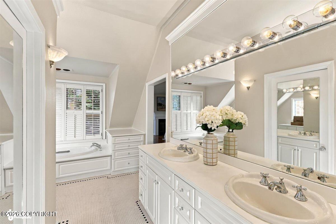
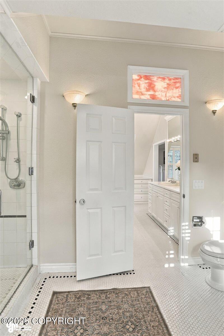
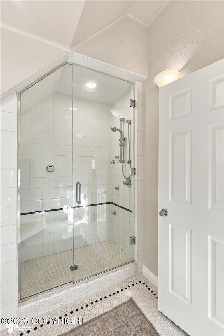
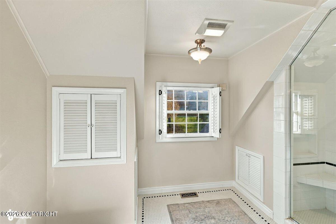
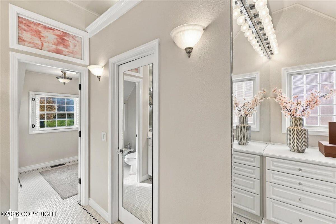
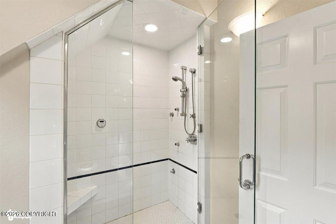
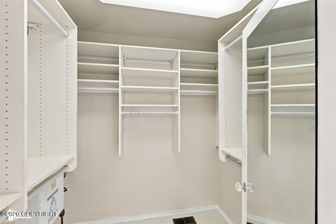
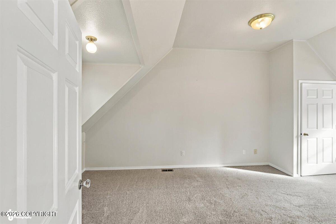
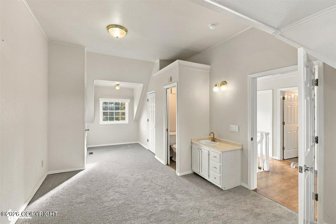
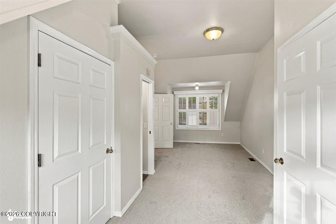
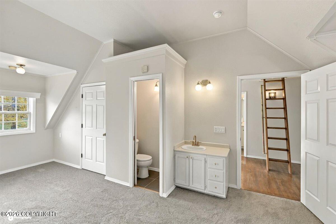
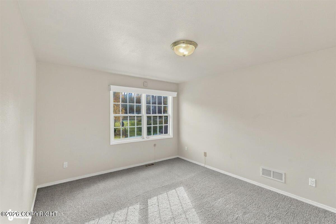
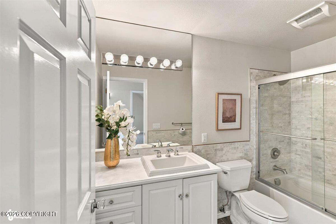
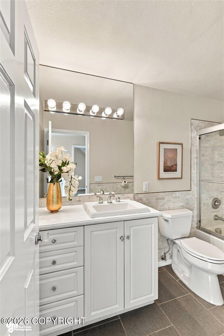
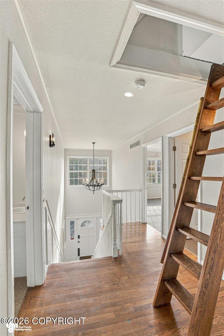
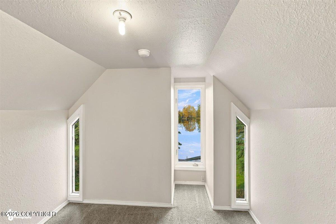
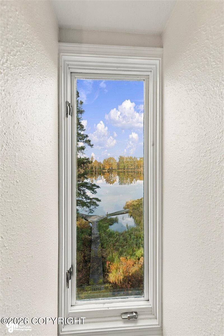
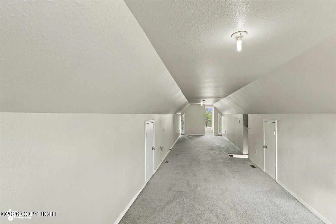
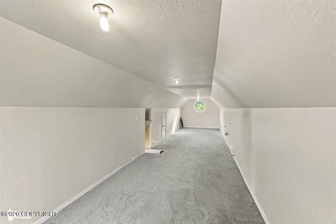
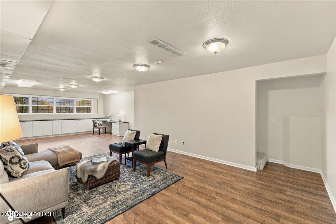
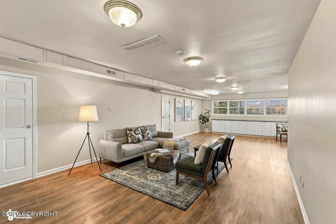
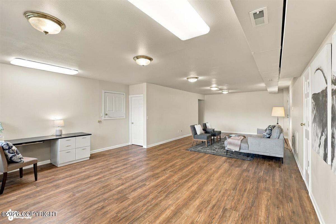
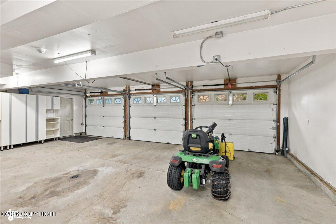
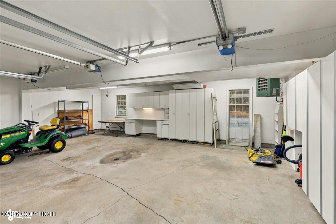
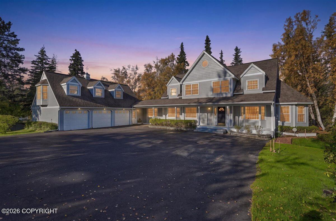
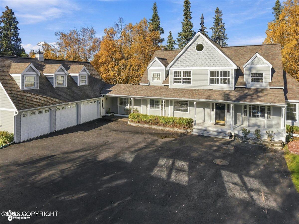
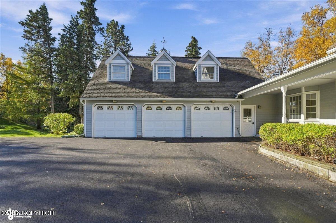
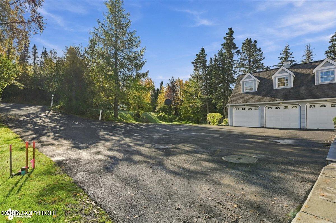
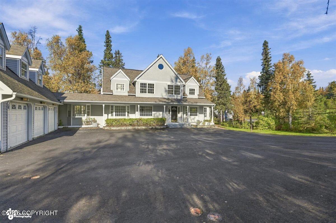
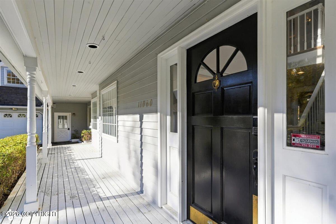
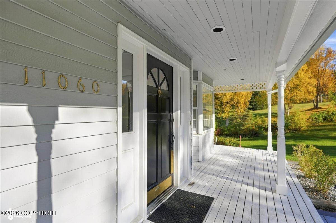
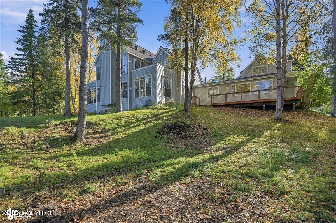
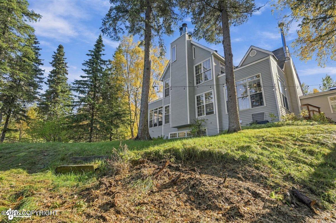
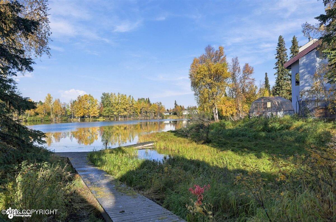
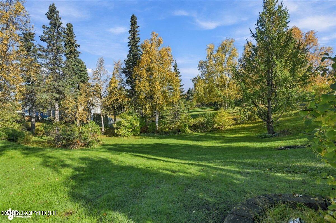
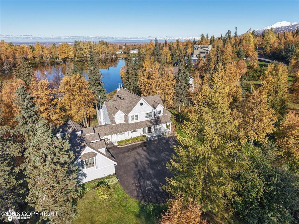
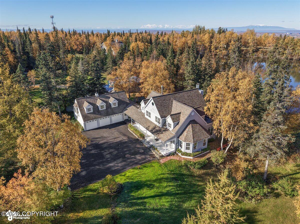
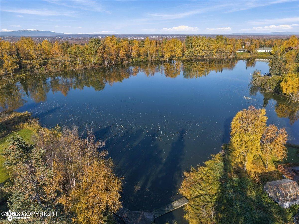
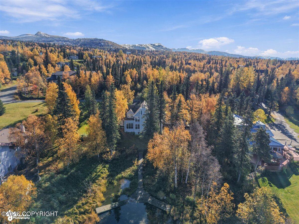
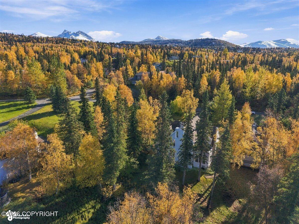
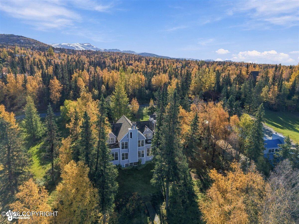
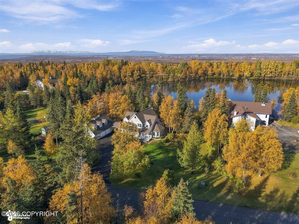
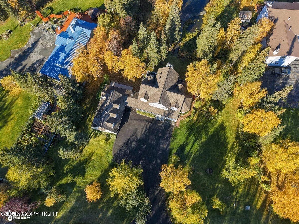
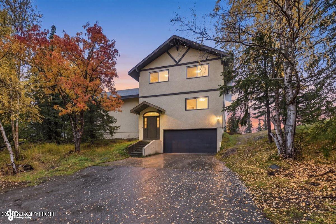
This pristine residence seamlessly blends timeless architectural character with tranquil Alaskan living on Hideaway Lake. Privately situated on 1.09 beautifully landscaped acre, this special property welcomes you with a classic front porch before opening into light-filled spaces framed by oversized windows and panoramic lake views. The heart of the home is a stunning chef's kitchen featuring an expansive quartz and wood-block island with prep sink, a European-style Legacy 5-burner gas range, a copper sink, tile backsplash, built in microwave, built-in dry bar equipped with dual wine and beverage fridges and adjacent fireplace.. The kitchen flows effortlessly into a spacious formal dining area illuminated by a skylight, offering built-in cabinetry and direct access to a brand-new Trex deck. Steps away, the inviting living room anchors the home with amazing windows that showcase beautiful outdoor surroundings. The thoughtful main floor includes hardwood flooring, a convenient den/flex space with built-in shelving, a powder room, and a highly functional laundry room complete with built-in cabinetry, an ironing board, and abundant storage. A sunlit hallway leads to the 3-car garage and a private upper-level suite. Boasting a kitchenette, 3/4 bath, and a picture-perfect window seat, this versatile bonus space is ideal for a mother-in-law apartment, rental income, or a premium teen suite.Upstairs, the primary retreat features window walls overlooking the lake, a private fireplace, and a luxurious en-suite bathroom with a jetted tub, dual vanities, a walk-in closet, and a dedicated steam shower room. Two additional bedrooms share this level--one offering an en-suite sink and water closet--alongside a full guest bath. A sturdy ladder leads to a unique third-story bonus loft with scenic views and rough-in plumbing for future customization.The full basement provides even more versatility with built-in cabinets and a desk setup. Extensively updated for peace of mind, the home boasts a 1-year-old heating system, a new septic system with complete 2026 COSA, a new driveway, new gutters, fresh interior paint, and brand-new carpeting. This home perfectly accommodates a dedicated remote workspace, short-term rental potential, or multi-generational living. Step outside to enjoy a rolling green lawn, mature and blooming trees, a brick walkway. Premier waterfront access to paddle board, canoe, or ice skate from your own private dock. Just minutes away from top-tier Hillside trails, O'Malley corridor conveniences, and highly rated local schools. Pre-inspected and turn-key, this rare lakeside estate is perfectly primed for its next owner.
Details
| MLS # | 26-13030 |
|---|---|
| Listing Type | For Sale |
| Style | House |
| Sub-Type | Resale |
| Status | Active |
| Year | 1982 |
| Days On Site | 17 |
| Listing Provided By | RE/MAX Dynamic Properties | Elizabeth Hooper |
Features
| Bed(s) | 4 |
|---|---|
| Bath(s) | 5 Total |
| SQ Feet | 4,882 |
| Garage | 3 |
| Basement | Y |
| Story(s) | 2 |
| Zoning | R6 - Suburban Residential |
| Acreage | 1.09 |
| Water Front | Yes |
Interior
| Rooms Total | 0 |
|---|---|
| Heating | Forced Air, Natural Gas |
| Heating Yes / No | Yes |
| Appliances | Dishwasher, Refrigerator |
| Interior Features | Basement, Den &/Or Office, Electric, Fireplace, Security System, Washer &/Or Dryer Hookup, In-Law Floorplan, Smoke Detector(s), Vaulted Ceiling(s), Quartz Counters, Laminate Counters, Wood Counters, Microwave |
Exterior
| Roof | Asphalt, Composition, Shingle |
|---|---|
| Exterior Features | Fire Service Area, Garage Door Opener, Road Service Area, RV Parking, View, Waterfront, In City Limits, Paved Driveway, Private Yard, Accessory Dwelling Unit (ADU) |
| Lot Features | Landscaped, Gently Rolling |
| Construction Materials | Wood Frame |
| Foundation Details | Block |
| Patio And Porch Features | Deck |
| Exterior Sp Finish Co Exterior Sp Finish | Wood |
Parking
| Parking Features | Attached, Heated Garage |
|---|---|
| Carport Sp Type Co Carport Sp Type | None |
Utilities
| Utilities | Cable Available, Cable Connected |
|---|---|
| Sewer | Septic Tank |
Location
| Road Surface Type | Dedicated Road, Paved, Maintained |
|---|---|
| Frontage Type | Lakefront |
| Waterfront Features | Lake Privileges |
| Wtrfrnt Hyphen Access Sp Near Co Wtrfrnt Hyphen Access Sp Near | Lake |
| Wtrfrnt Hyphen Frontage Co Wtrfrnt Hyphen Frontage | Lakefront |
Taxes
| Tax Annual Amount | 17470 |
|---|---|
| Tax Year | 2026 |
| Tax Map Number | N/A |
| Tax Legal Description | Hideaway Lake L5A B1 |
Area Information
| State | AK |
|---|---|
| City | Anchorage |
| Zip Code | 99507 |
| Area | 1A Anchorage Municipality |
| Subarea | Abbott Rd Dearmoun Rd |
| School District | South Anchorage |
| Elementary School | Huffman |
| High School | South Anchorage |
| Listing VS Median (in 99507) | |
Price: $1,349,000 low | high Med: $390,000 sqft: 4,882 low | high Med: 1,704 $ / sqft: $276 low | high Med: $229 On site: 17 low | high Med: 68 | |
Request a showing
Request a showing
Contact
Learn More About This Property

| Open House |
|---|
| In-Person 10/28 4:30 PM - 6:30 PM |
| State | AK |
|---|---|
| City | Anchorage |
| Zip Code | 99507 |
| Area | 1A Anchorage Municipality |
| Subarea | Abbott Rd Dearmoun Rd |
| School District | South Anchorage |
| Elementary School | Huffman |
| High School | South Anchorage |
| Listing VS Median (in 99507) | |
Price: $1,349,000 low | high Med: $390,000 sqft: 4,882 low | high Med: 1,704 $ / sqft: $276 low | high Med: $229 On site: 17 low | high Med: 68 | |
 | $1,189,00010500 Hillside DriveAnchorage, AK 99507 |