11620 Woodbourne Drive,Anchorage, AK 99516
Anchorage, AK 99516

Description
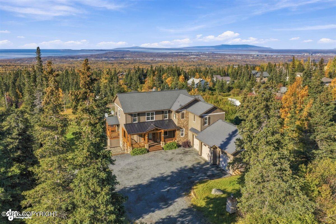
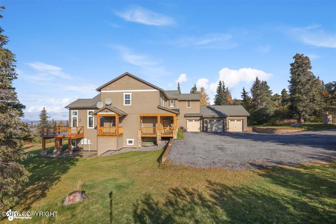
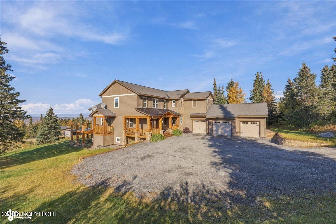
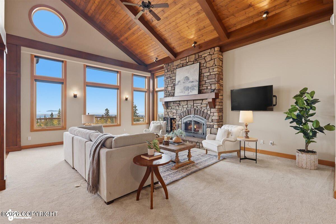
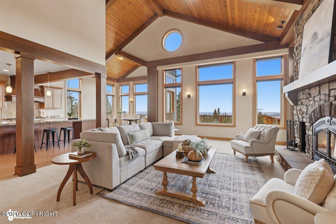
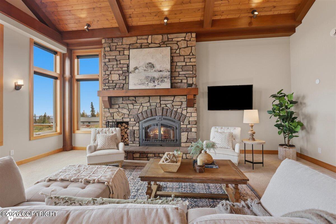
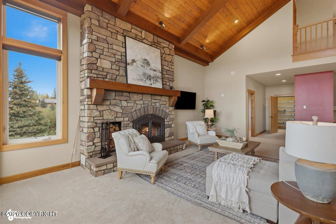
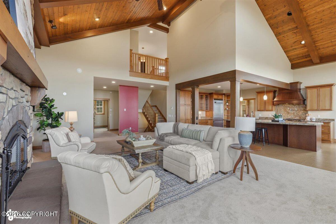
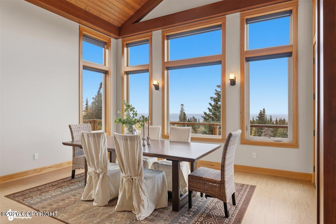
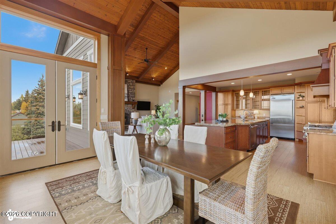
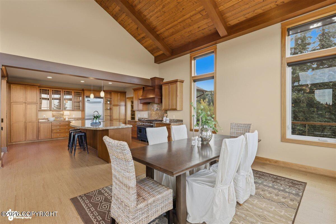
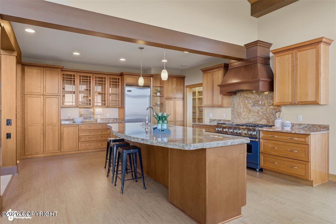
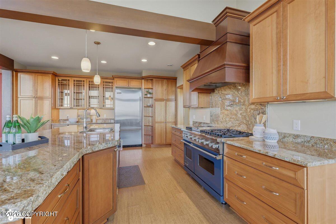
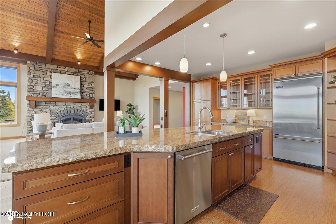
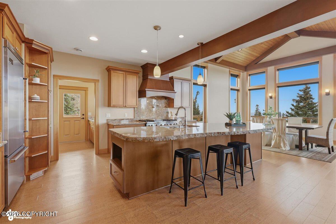
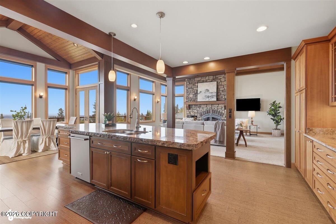
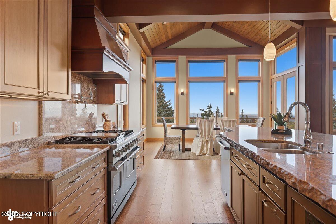
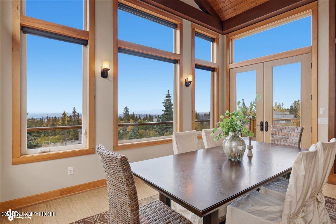
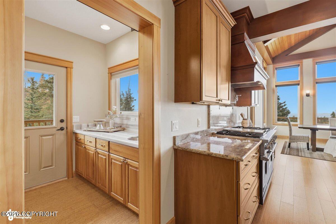
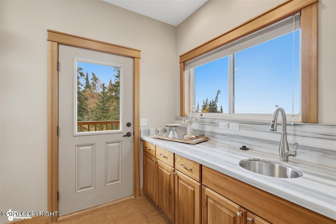
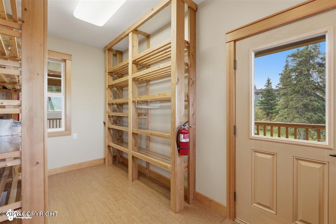
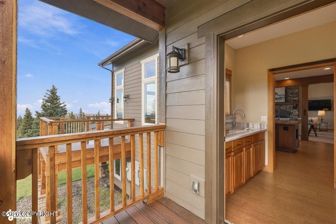
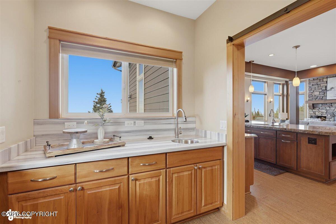
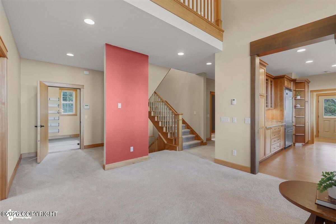
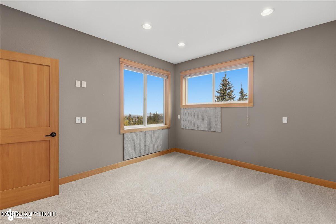
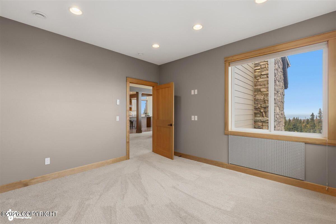
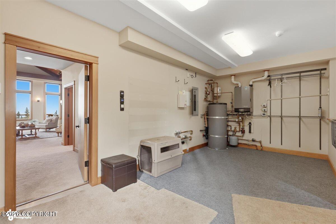
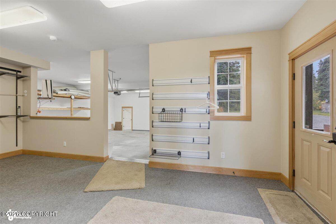
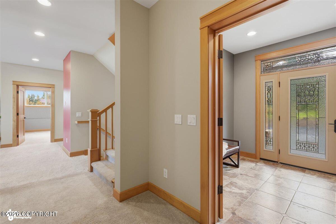
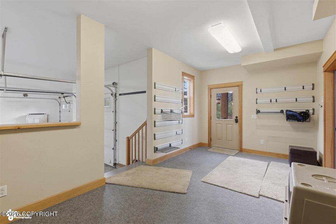
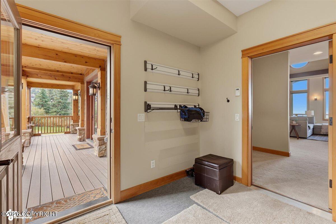
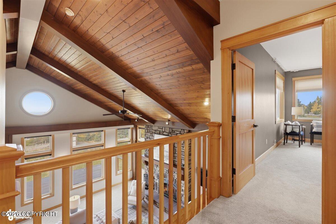
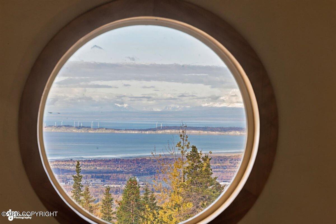
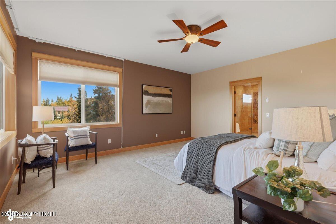
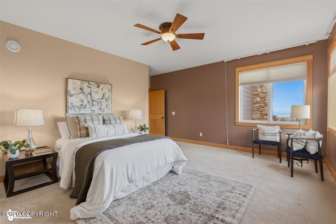
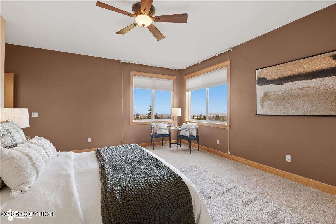
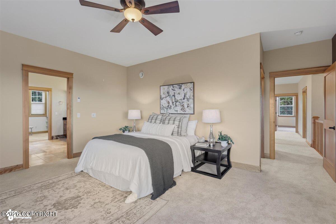
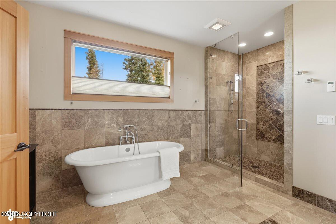
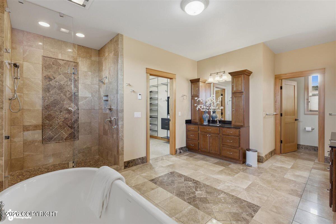
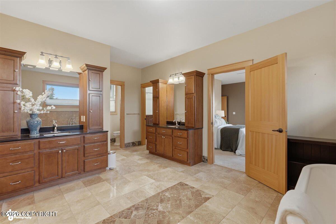
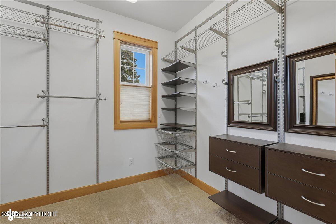
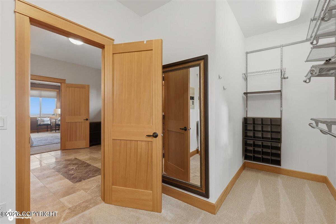
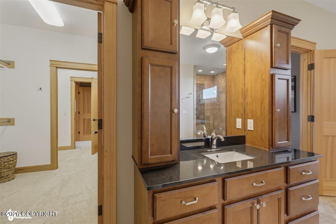
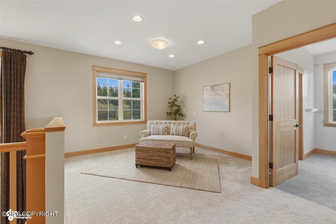
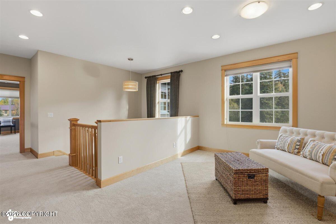
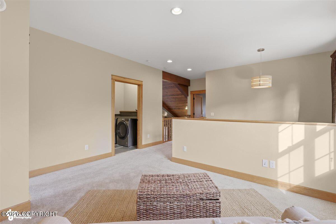
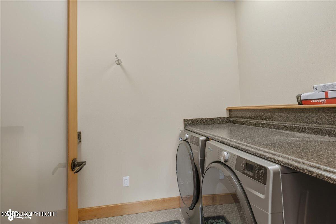
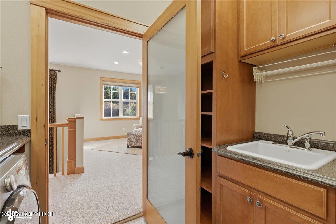
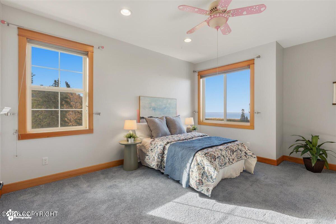
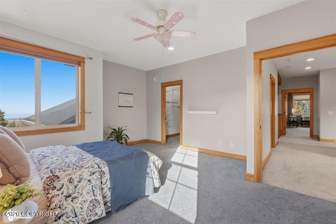
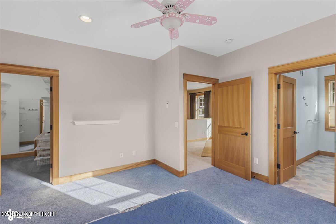
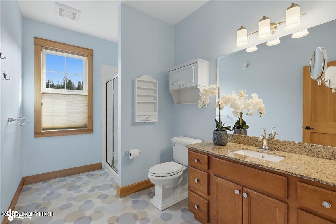
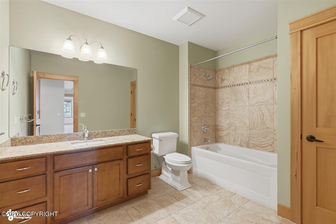
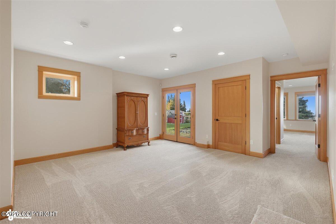
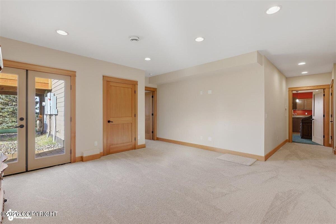
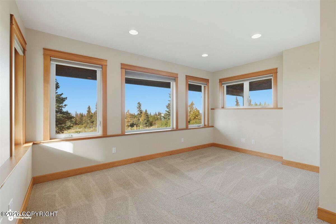
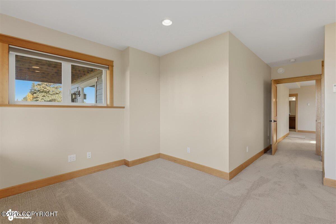
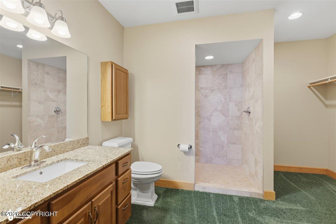
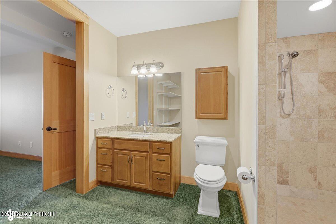
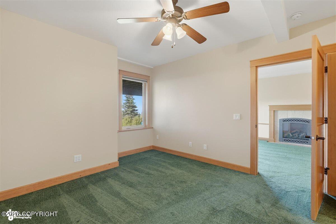
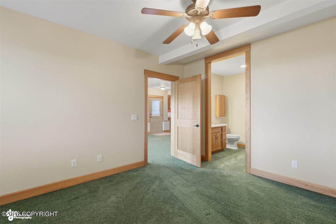
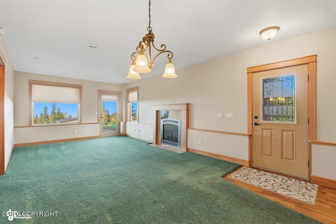
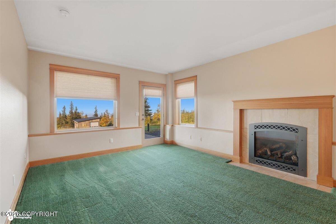
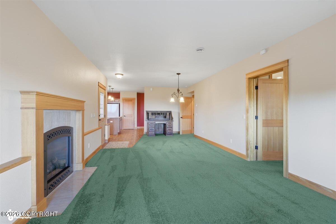
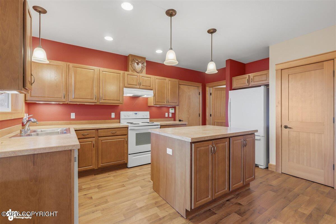
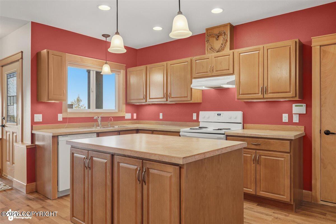
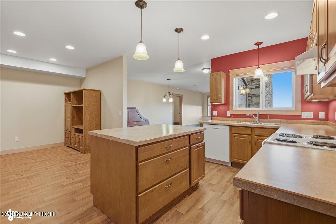
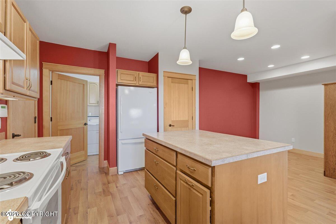
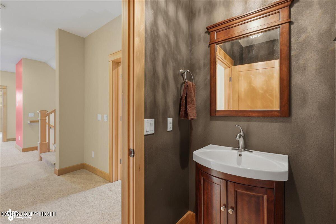
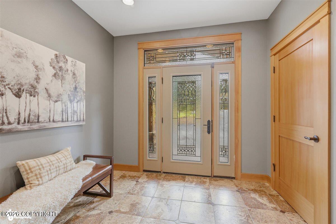
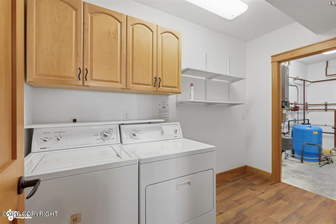
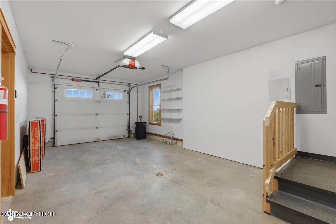
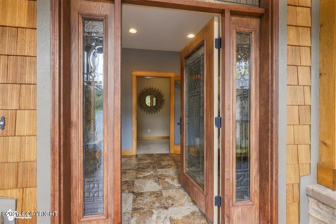
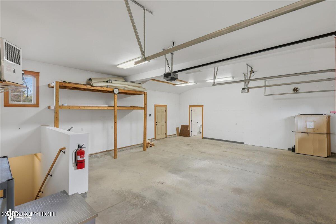
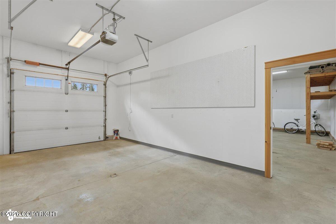
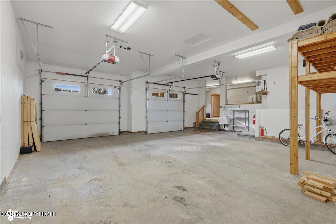
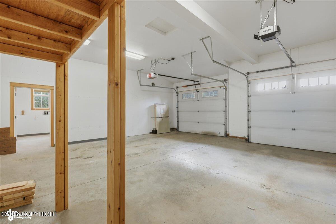
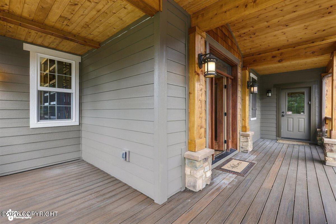
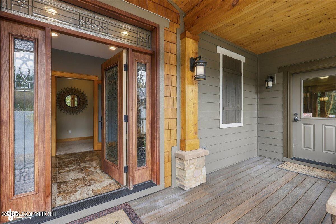
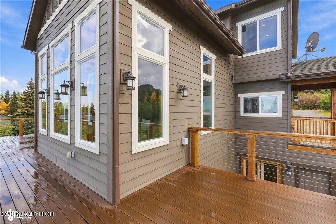
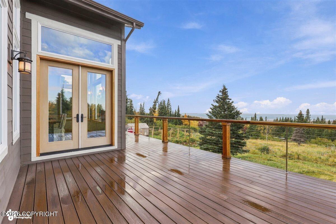
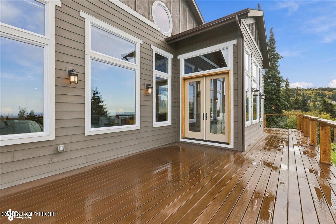
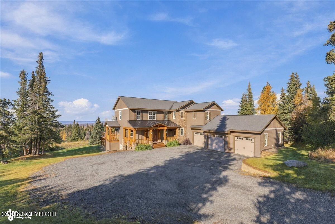
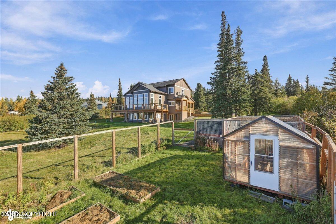
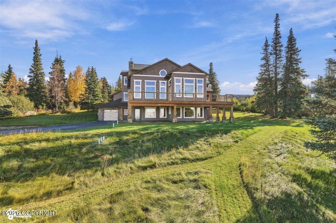
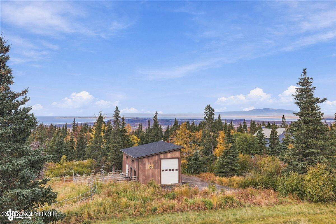
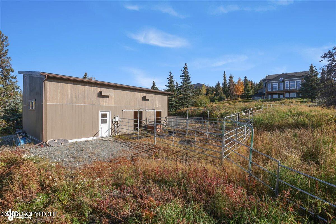
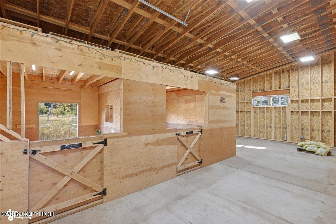
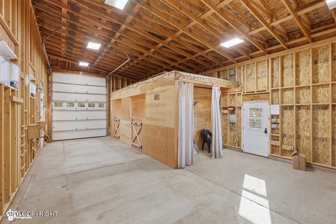
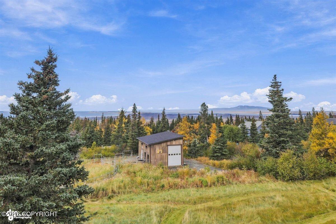
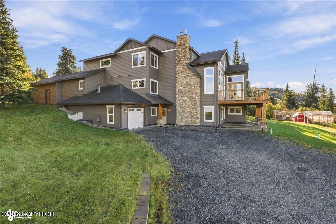
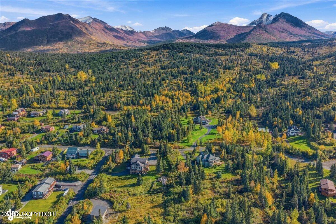
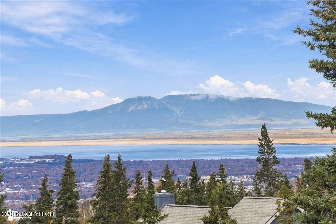
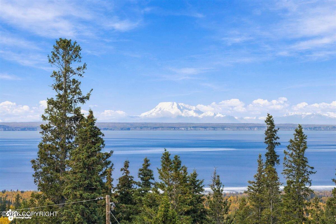
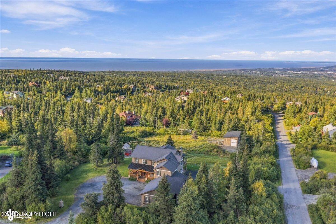
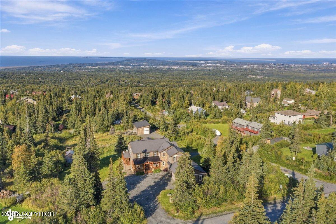
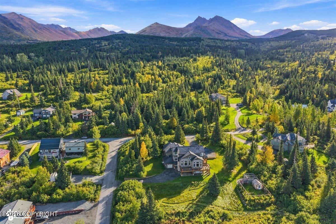
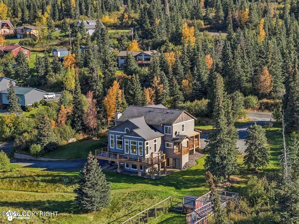
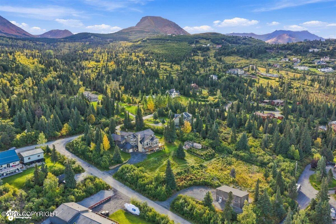
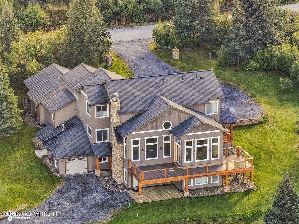
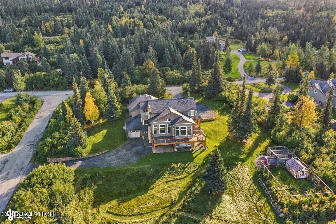
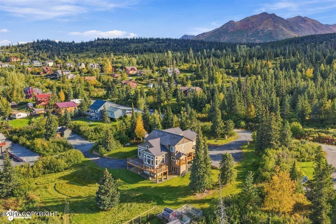
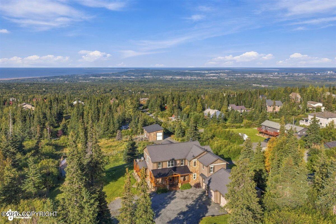
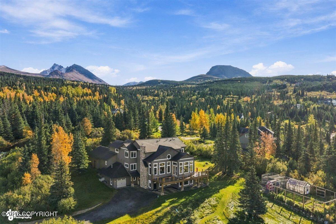
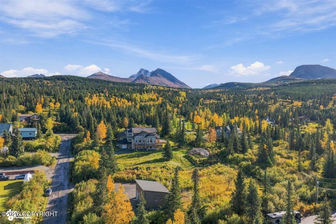
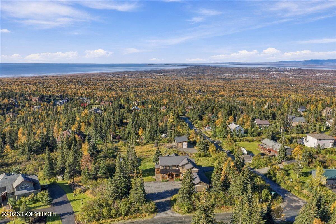
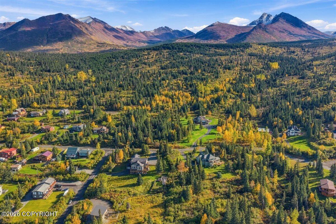
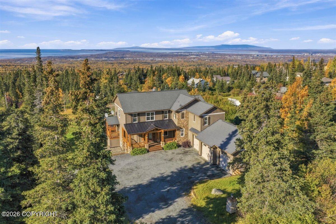
Enjoy the captivating inlet, mountain and city views from this custom-built 5,600 sq ft hillside home on a rare, flat 2.08 acres offering two separate living quarters under one roof. The warm and inviting main level centers around a breathtaking great room encompassing expansive windows, stone fireplace, a huge deck, and vaulted ceilings. This flows seamlessly into a beautifully curated (See More) kitchen with a large gathering island, high end appliances, pot-filler, sweeping vistas and a pantry with its own deck. The views continue into the primary suite with 5 piece bath and his/her WIC. A full, spacious lower-level ADU with own laundry, garage and patio shares in the extraordinary setting. Additional bedrooms plus flex spaces complement the package. Radiant floor heat throughout with new updates for energy efficiency. Includes 3 car garage with ample mudroom and storage, plus a 900+ sq. ft barn with adjacent paddock for additional shop space. In addition, the sprawling lawns, three driveways, charming chicken coop, fenced garden and greenhouse, and location minutes from trailheads, create a package that is Anchorage living at its finest.
Details
| MLS # | 26-12619 |
|---|---|
| Listing Type | For Sale |
| Style | House |
| Sub-Type | Resale |
| Status | Active |
| Year | 2012 |
| Days On Site | 27 |
| Listing Provided By | Herrington and Company, LLC | Brett Renfro |
Features
| Bed(s) | 5 |
|---|---|
| Bath(s) | 5 Total |
| SQ Feet | 5,579 |
| Garage | 4 |
| Story(s) | 2 |
| Zoning | R9 - Rural Residential |
| Acreage | 2.08 |
| Property View | City Lights, Inlet, Mountain(s), |
Interior
| Rooms Total | 0 |
|---|---|
| Heating | Radiant Floor, Radiant, Wood Stove |
| Heating Yes / No | Yes |
| Appliances | Dishwasher, Disposal, Refrigerator |
| Interior Features | Den &/Or Office, Washer &/Or Dryer Hookup, In-Law Floorplan, BR/BA on Main Level, Arctic Entry, Vaulted Ceiling(s) |
Exterior
| Roof | Asphalt, Composition, Shingle |
|---|---|
| Exterior Features | Horse Property, RV Parking, View, Private Yard, Poultry Allowed, Accessory Dwelling Unit (ADU) |
| Lot Features | Gently Rolling |
| Foundation Details | Other |
| Patio And Porch Features | Deck |
| Exterior Sp Finish Co Exterior Sp Finish | Wood |
| Other Structures | Barn(s), Chicken Coop |
| Architectural Style | Split Level |
Parking
| Parking Features | Attached, Other |
|---|---|
| Carport Sp Type Co Carport Sp Type | None |
Utilities
| Sewer | Septic Tank |
|---|
Taxes
| Tax Annual Amount | 21622.98 |
|---|---|
| Tax Year | 2026 |
| Tax Map Number | N/A |
| Tax Legal Description | Woodbourne L3 B1 |
Area Information
| State | AK |
|---|---|
| City | Anchorage |
| Zip Code | 99516 |
| Area | 1A Anchorage Municipality |
| Subarea | Abbott Rd Dearmoun Rd |
| School District | South Anchorage |
| Elementary School | Huffman |
| High School | South Anchorage |
| Listing VS Median (in 99516) | |
Price: $2,200,000 low | high Med: $800,000 sqft: 5,579 low | high Med: 3,575 $ / sqft: $394 low | high Med: $224 On site: 27 low | high Med: 40 | |
Request a showing
Request a showing
Contact
Learn More About This Property

| State | AK |
|---|---|
| City | Anchorage |
| Zip Code | 99516 |
| Area | 1A Anchorage Municipality |
| Subarea | Abbott Rd Dearmoun Rd |
| School District | South Anchorage |
| Elementary School | Huffman |
| High School | South Anchorage |
| Listing VS Median (in 99516) | |
Price: $2,200,000 low | high Med: $800,000 sqft: 5,579 low | high Med: 3,575 $ / sqft: $394 low | high Med: $224 On site: 27 low | high Med: 40 | |